Floor Plans


Discover exciting floor plan options at Seasons at Westchase, including one, two, and three-bedroom apartments in Westchase, Tampa, FL. Whether you’re looking for cozy or spacious, each residence is designed with your lifestyle in mind, featuring in-home washers and dryers, oversized closets, and sleek modern kitchens. Schedule a tour to find a layout that fits your vibe.

*Pricing and Availability are subject to change.


The Athens
1 Bed | 1.00 Bath
564 SQ FT
Base Rent $1,446

The Barcelona
1 Bed | 1.00 Bath
741 SQ FT
Base Rent $1,504

The Montreal
2 Beds | 2.00 Bath
1006 SQ FT
Base Rent $1,817

The Sydney
2 Beds | 2.00 Bath
1129 SQ FT
Base Rent $1,882
The Atlanta
3 Beds | 2.00 Bath
1369 SQ FT
Base Rent $2,183
The Seasons
STUDIO | 1.00 Bath
436 SQ FT
Base Rent Call for price
Loading…
The Athens
1 BED
| 1.00 BATH
564 SQFT
Base Rent $1,446
The Barcelona
1 BED
| 1.00 BATH
741 SQFT
Base Rent $1,504
The Montreal
2 BED
| 2.00 BATH
1006 SQFT
Base Rent $1,817
The Sydney
2 BED
| 2.00 BATH
1129 SQFT
Base Rent $1,882
The Atlanta
3 BED
| 2.00 BATH
1369 SQFT
Base Rent $2,183
The Seasons
STUDIO
| 1.00 BATH
436 SQFT
Base Rent Call for price
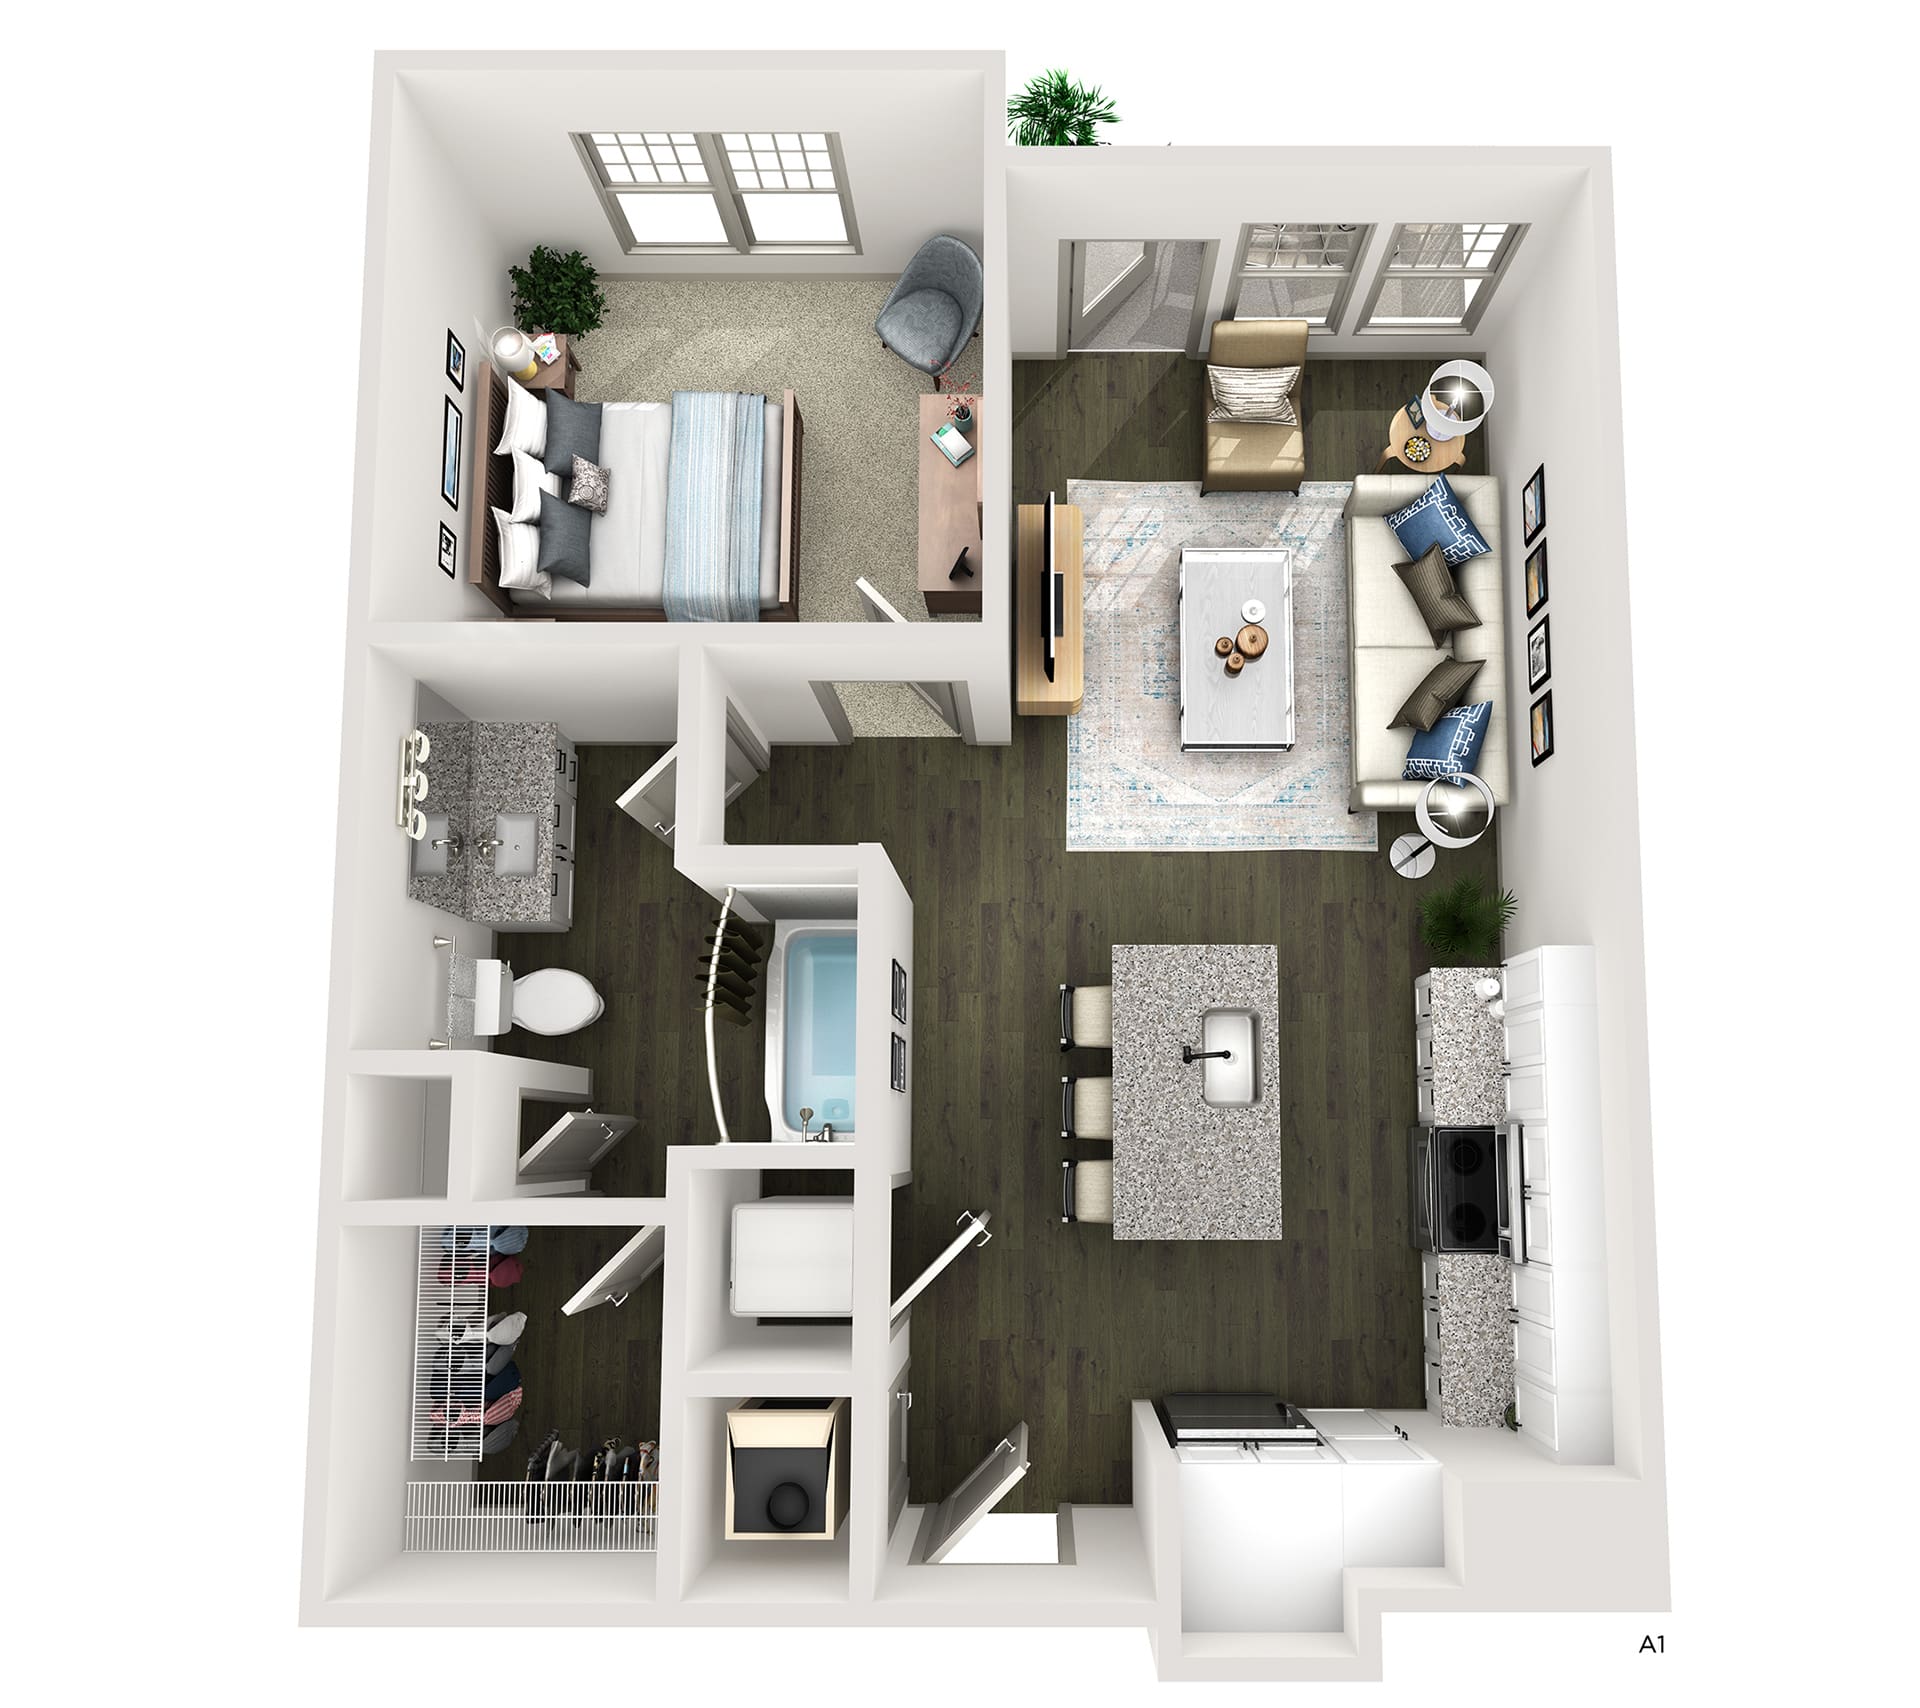
A1
1 BED
1 BATH
859 SQFT
STARTING AT
$1,495 – $2,380*
UNIT #1112
RENT
AFFORDABLE
SQ FT
AVAILABLE
1262
657
Now
SELECT LEASE TERM
**Alt Text:** Bright and modern living room featuring a deep blue velvet couch with accent pillows, a stylish blue patterned armchair, and a large wall mirror. The room has light wood flooring, a ceiling fan, and a flat-screen TV atop a decorative cabinet. Sliding glass doors lead to a cozy screened patio with outdoor seating. A doorway on the right reveals a tiled bathroom with a bathtub and shower.
**Alt Text:** A bright and spacious bedroom with a large window wall allowing natural light to fill the room. The space features a queen-sized bed with a tufted headboard, adorned with white and textured pillows and a matching comforter. A sleek black dresser with a mirror and decorative vases adds contrast to the neutral color palette. Light gray walls, plush carpet, and a modern ceiling fan create a calm and contemporary ambiance.
**Alt Text:** Modern kitchen featuring white cabinetry, stainless steel appliances including a refrigerator, oven, microwave, and dishwasher. The countertops are light-colored quartz and a gray subway tile backsplash lines the wall. A large gooseneck faucet is installed over the sink. A round, striped area rug lies on the tile floor. Decorative accents and a teal artwork provide pops of color.
**Alt Text:** Laundry area featuring a top-load washing machine and a front-load dryer by GE, both white in color, positioned side by side beneath a white wire shelf. The shelf holds a detergent bottle, fabric sheets, and folded towels. The space is enclosed with white bi-fold doors and has a beige linoleum floor.

Live Carefree Every Day

The Seasons at Westchase journey starts the moment you pick the floor plan that fits you best. 

Rent Calculator

Discover rental options that align with your budget! By entering your gross income, this tool will display rentals up to 33% of your estimated income, highlighting the best value options available for you. Keep in mind that factors like savings, debt, and other expenses may influence your ideal monthly rent.
*Note: This tool provides estimates only.

Step 1 of 3

Applicant 1 Gross Monthly Income
Applicant 2 Gross Monthly Income